• Home
  • About
  • KITCHENS
  • BATHROOMS
  • SERVICES
  • BESPOKE PROJECTS
  • ALCOVES
  • Property Development
  • Testimonial
  • CONTACT
Menu

FORSYTH BESPOKE INTERIORS

  • Home
  • About
  • KITCHENS
  • BATHROOMS
  • SERVICES
  • BESPOKE PROJECTS
  • ALCOVES
  • Property Development
  • Testimonial
  • CONTACT

Property Development Glasgow

At Forsyth Bespoke Interiors, we specialise in high-quality property development services across Glasgow and the surrounding areas.

Whether you’re renovating a single room, upgrading a full property, or managing a complete refurbishment project, we deliver a seamless, fully managed service from start to finish.

Our focus is simple — combining expert craftsmanship, attention to detail, and practical design to create spaces that add real value to your property.

Complete Property Development Services

We offer a comprehensive range of property development and renovation services tailored to suit your project.

Our services include:

  • Full property renovations

  • Structural alterations and layout changes

  • Kitchen and bathroom installations

  • Bespoke joinery and interior finishes

  • Flooring, doors, and finishings

  • Project management from start to completion

Every project is carefully planned and executed to ensure a high-quality finish that meets both your vision and your budget.

Designed Around Your Project

No two developments are the same. That’s why we take the time to understand exactly what you want to achieve.

From modernising interiors to full property transformations, we work closely with you to design and deliver a space that is both functional and visually impressive.

We can also advise on layout improvements, materials, and finishes to maximise the value and usability of your property.

Our Process

We keep the process straightforward and stress-free:

1. Initial Consultation
We discuss your ideas, requirements, and budget.

2. Planning & Design
We help shape the project, offering practical advice and solutions.

3. Build & Installation
All work is carried out by experienced trades with a focus on quality.

4. Completion
We ensure every detail is finished to the highest standard.

Why Choose Forsyth Bespoke Interiors?

  • Experienced in full property renovations

  • High-quality workmanship across all trades

  • Fully managed service from start to finish

  • Bespoke solutions tailored to each project

  • Reliable, professional, and detail-focused

We take pride in delivering projects that not only look great but stand the test of time.

Property Development in Glasgow & Surrounding Areas

We provide property development services across:

  • Southside of Glasgow

  • East Kilbride

  • East Renfrewshire

If you’re planning a renovation or development project, we’re here to help bring your ideas to life.

GET IN TOUCH

If you’re looking for a reliable and experienced team for your property development project, get in touch today. We’ll be happy to discuss your requirements and provide a free, no-obligation quote.


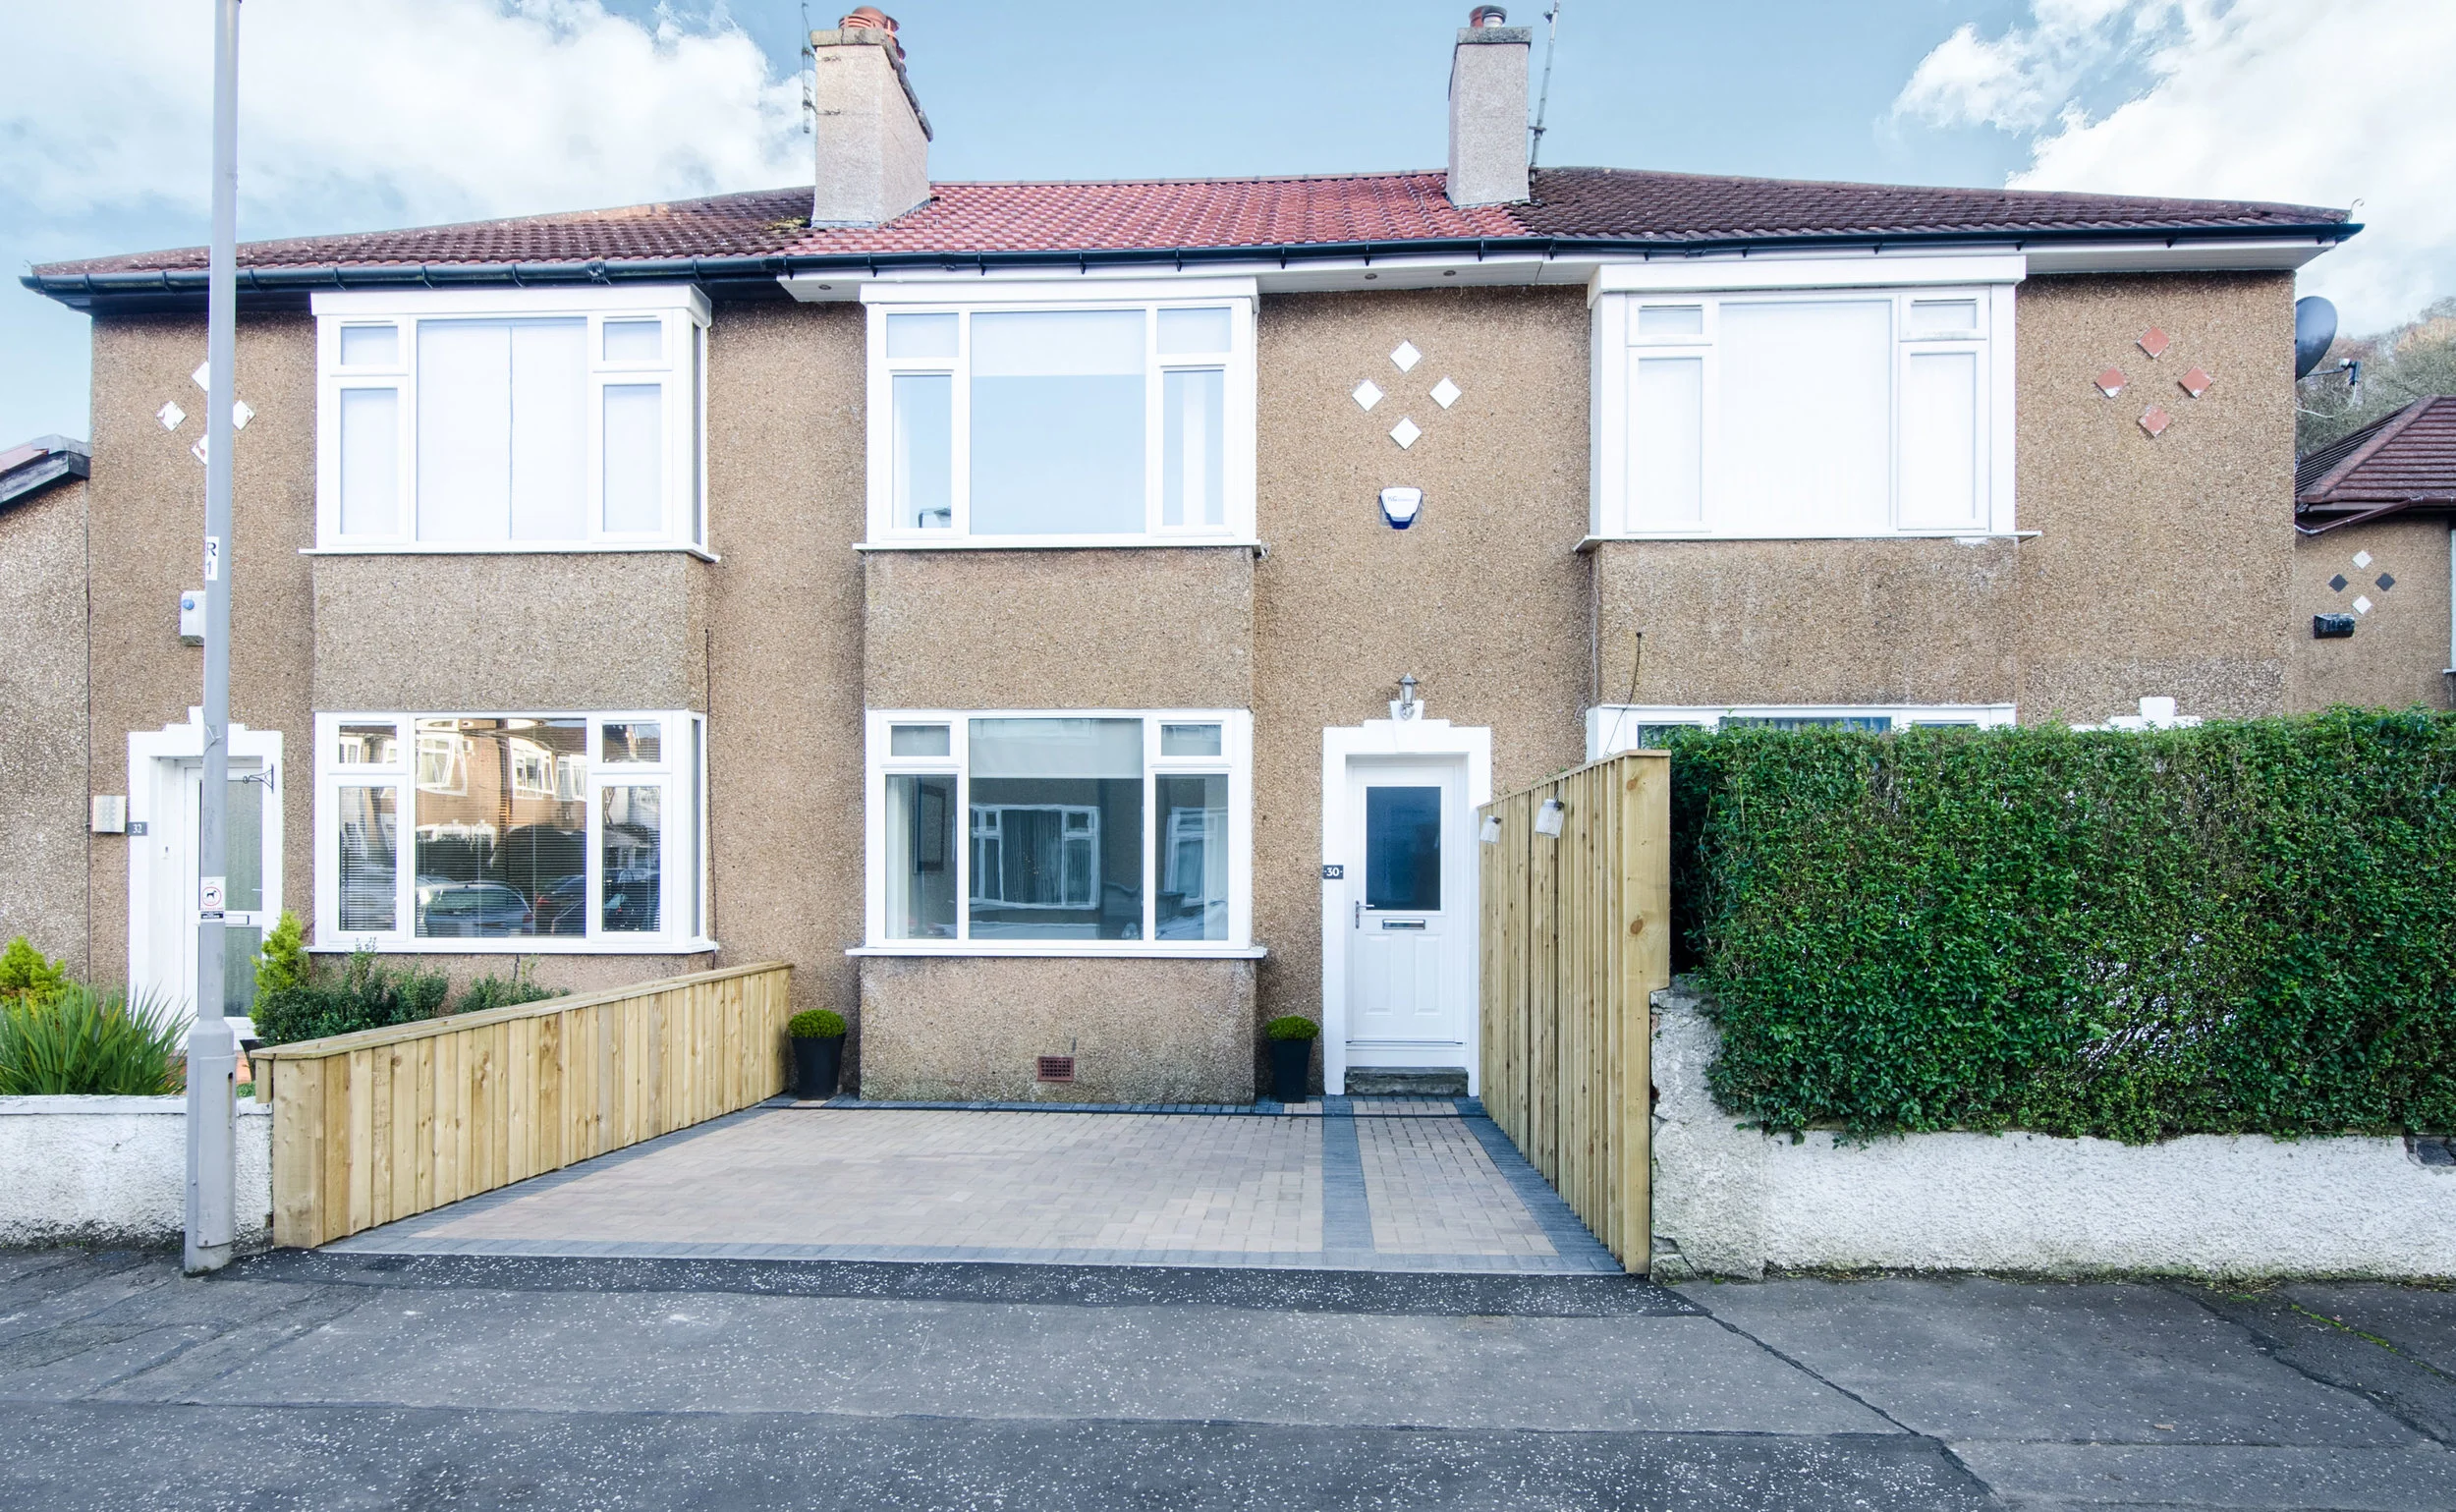
Carrick Drive, Rutherglen - SOLD AT CLOSING

Bought in 2019 for £145,000 post renovation and sold for £218,308 for 33k over home report value. Marketed by Greg Cope at SPC Shawlands and absolutely smashed the existing ceiling price in the area.

It was described as “A truly stunning, successfully extended and fully upgraded three bedroom semi-detached family home set in a quiet residential location. This property has to be seen to be believed and has been finished to an exacting standard by GFJOINERS.



The impressive ground floor accommodation extends to a reception hallway, sitting room with wood burner set in a marble fireplace, wonderful open plan kitchen/dining/living area with bi-folding doors and feature wood burner, high quality modern fitted kitchen with integrated Neff appliances and Quartz worktops, utility room, stylish family bathroom and third double sized bedroom with integrated wardrobes.

The upper floor comprises a spacious dual aspect master bedroom with full length wardrobes, further large double sized bedroom, beautiful shower room and upper landing with storage cupboard and loft access.

The property is further enhanced by triple glazing, bi-fold doors, fully re-plumbed and re-wired, fully upgraded system of gas central heating, 2 wood burners, remote controlled extractor hood, mood lighting, integrated Neff appliances including a double self-cleaning oven, microwave, American style fridge/freezer, Quartz worktops, sound system, security system including alarm & CCTV.

Front elevation - Before
Elevation After
Elevation After
OldWetRm.jpg
aceedb0a010863a6ffc6b397dc2b3b03585aa841.jpg
OldBed1.jpg
ada646a3b89b45aea6b53a48908be874cdef0f07.jpg
OldKitchen.jpg
5030c45bd4683ea193da45a617b3e91828677526.jpg
OldBed2.jpg
0e6e9f6feb57c3fe426128315ad1e7a357aa0f8a.jpg
28f508df999f6a4efbbc082a7bfbe70a9c80f185.jpg
Rear Garden Before
Rear Garden Before
be34642fdb147e3a1e39493257aae6050eaa6bfc.jpg
OldBackHse.jpg
9492b664f69fc41fccb373dc66d82d6ede2e919c.jpg
OldDeck.jpg
270dbba0b9dcab4ed5daea8a7c29099449e897b7.jpg
15839ef90c6eebd99f3ca1a40960a7f2dd6fbfbc.jpg
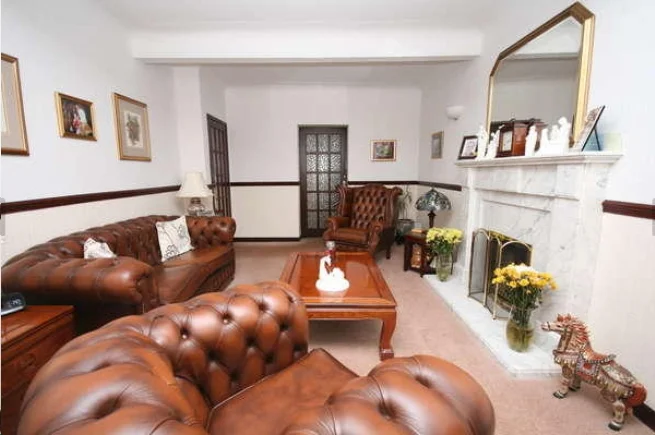
Lounge Before
Lounge Before

Lounge After
Lounge After
cce77040b88772889addb6d84600568518ecb41d.jpg
7f807477a566d86b315978d579f761f6dc50c22b.jpg
Extension Before
Extension Before
183166452b842bc338f905f6b819930f67fe1cf6.jpg
8005610b4424ba6c3e301b067eae1bf5335c87d2.jpg
d9bca848085085090205c4218166802ce2cc5d34.jpg
6e5b70e150d88c447d999af09c659b66eacdca10.jpg
67af22bf94b408305cc2b70f3cef9f072cb966fb.jpg
Existing Floorplan
Existing Floorplan
Renovation Floorplan

Alyth Gardens, Stamperland - SOLD AT CLOSING

Bought in 2016 for £85,000 in a dreadful state of disrepair and sold for a whopping £239,050 post renovation smashing the ceiling price for a mid terrace in the area!

Walk Through Video

Finished to an exacting standard throughout and enjoying the benefits of a level plot, this mid terraced family home has been thoughtfully and professionally re-configured to optimise internal floor space and now boasts a truly unique compliment of useable accommodation.

Formed over three levels; the property extends to formal box-bay windowed lounge, spacious breakfasting kitchen hosting a comprehensive range of base and wall mounted storage cabinets with feature down-lighting, two extremely well proportioned bedrooms and contemporary family bathroom. Of particular note, however, is the superb attic storage room, which has been formed in conjunction with local authority and structural requirements, and is accessed via the creation of a secondary hallway off the upper landing. This bespoke area enjoys a number of upgraded features including mood lighting, modern glass bannister and intensive steel works in the eaves to preserve the structural integrity of the home.


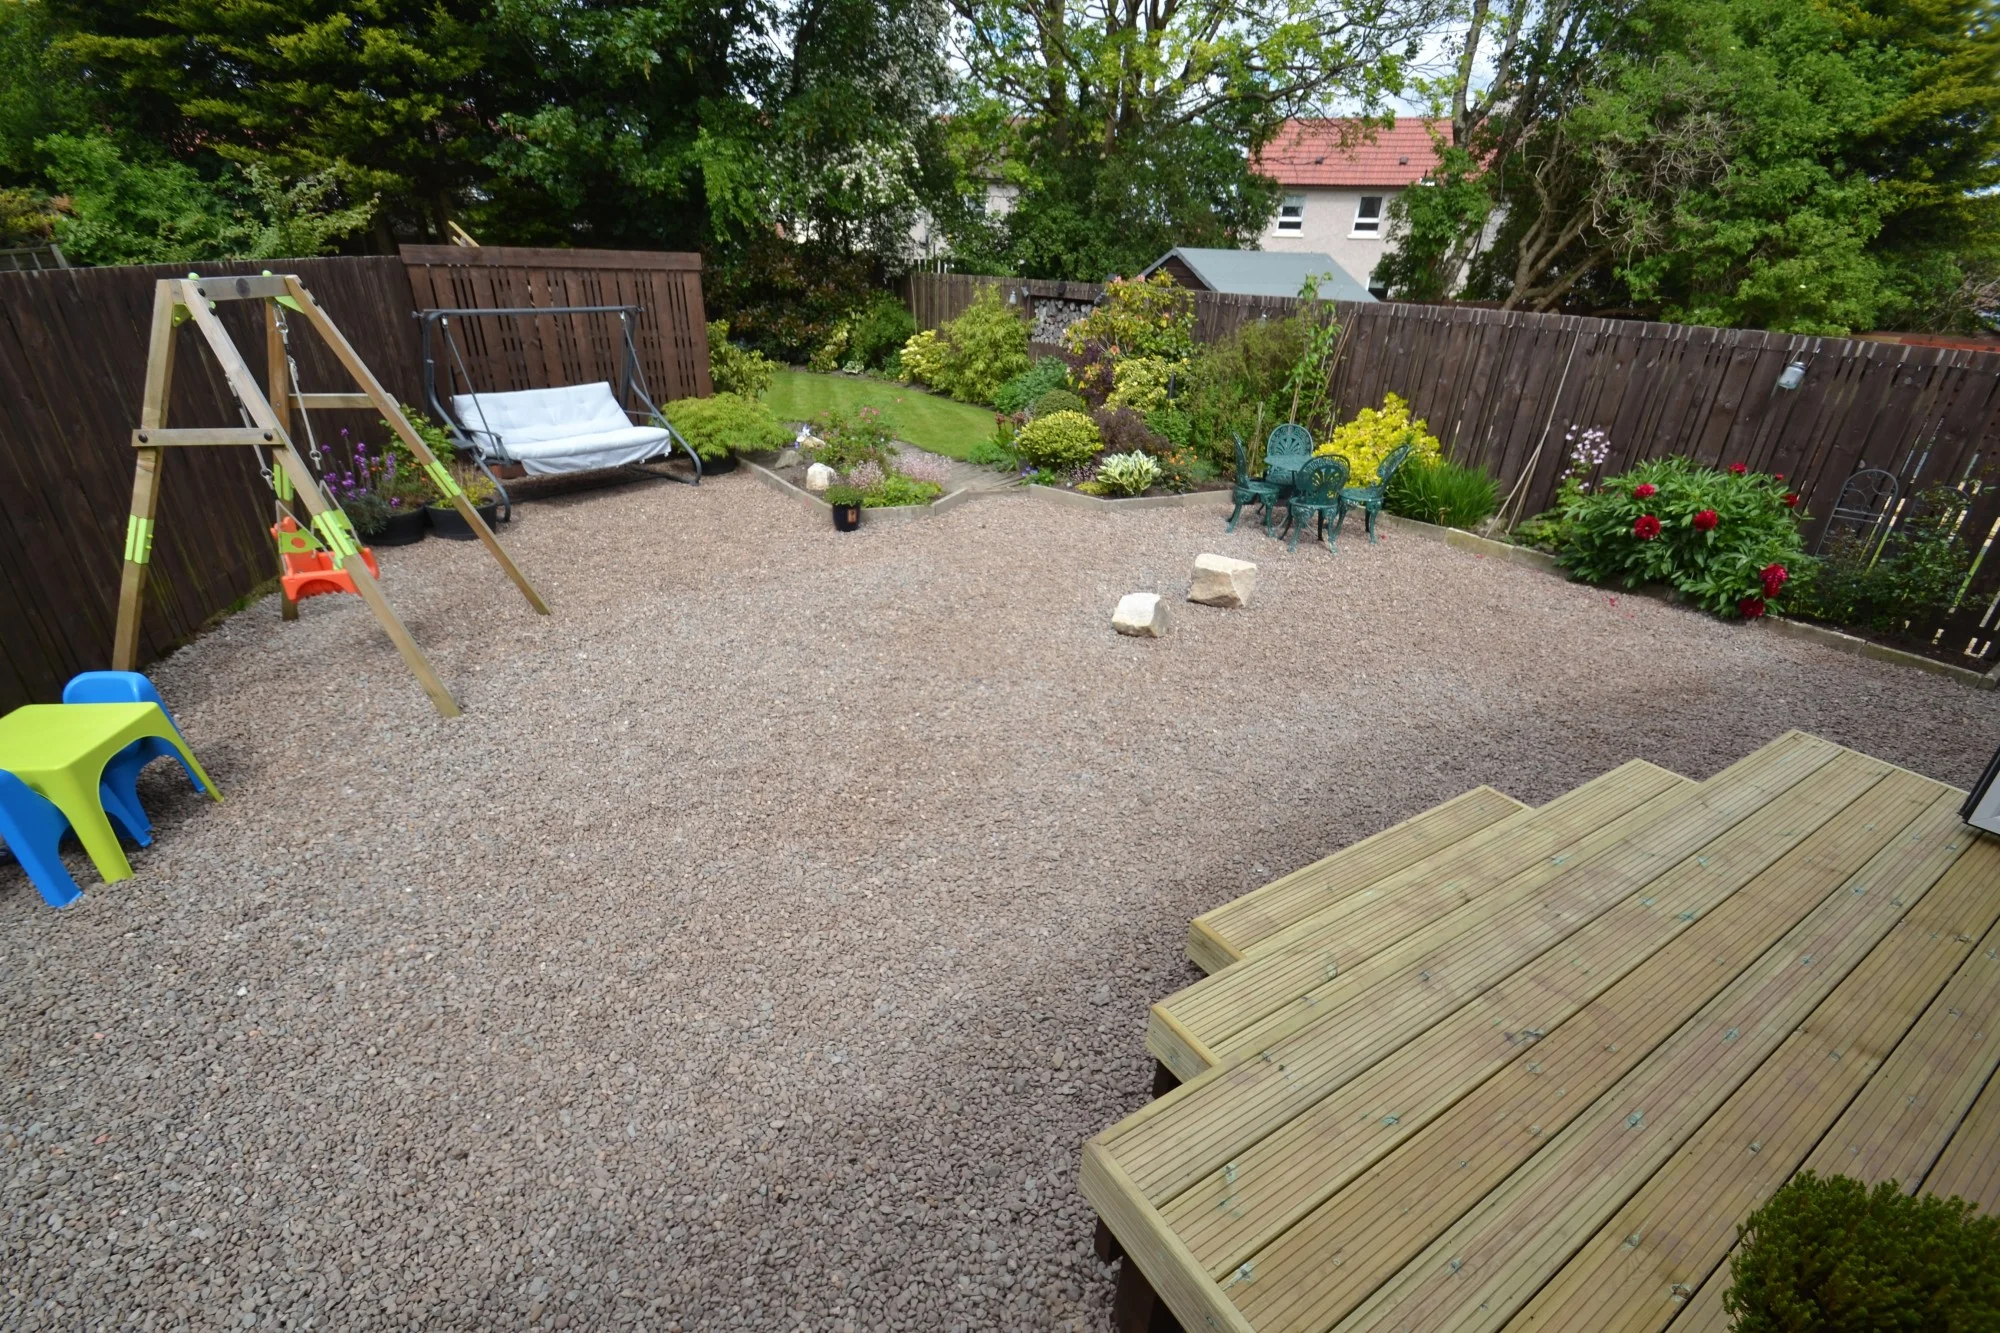
Additional benefits of this exceptional home include double glazing and gas central heating and, as previously mentioned, the property sits on a level plot with gardens to the front affording off- street parking and to the rear an enclosed private area with beautiful aspects towards the Netherton Braes.

kitchen.jpg
kitchen (2).jpg
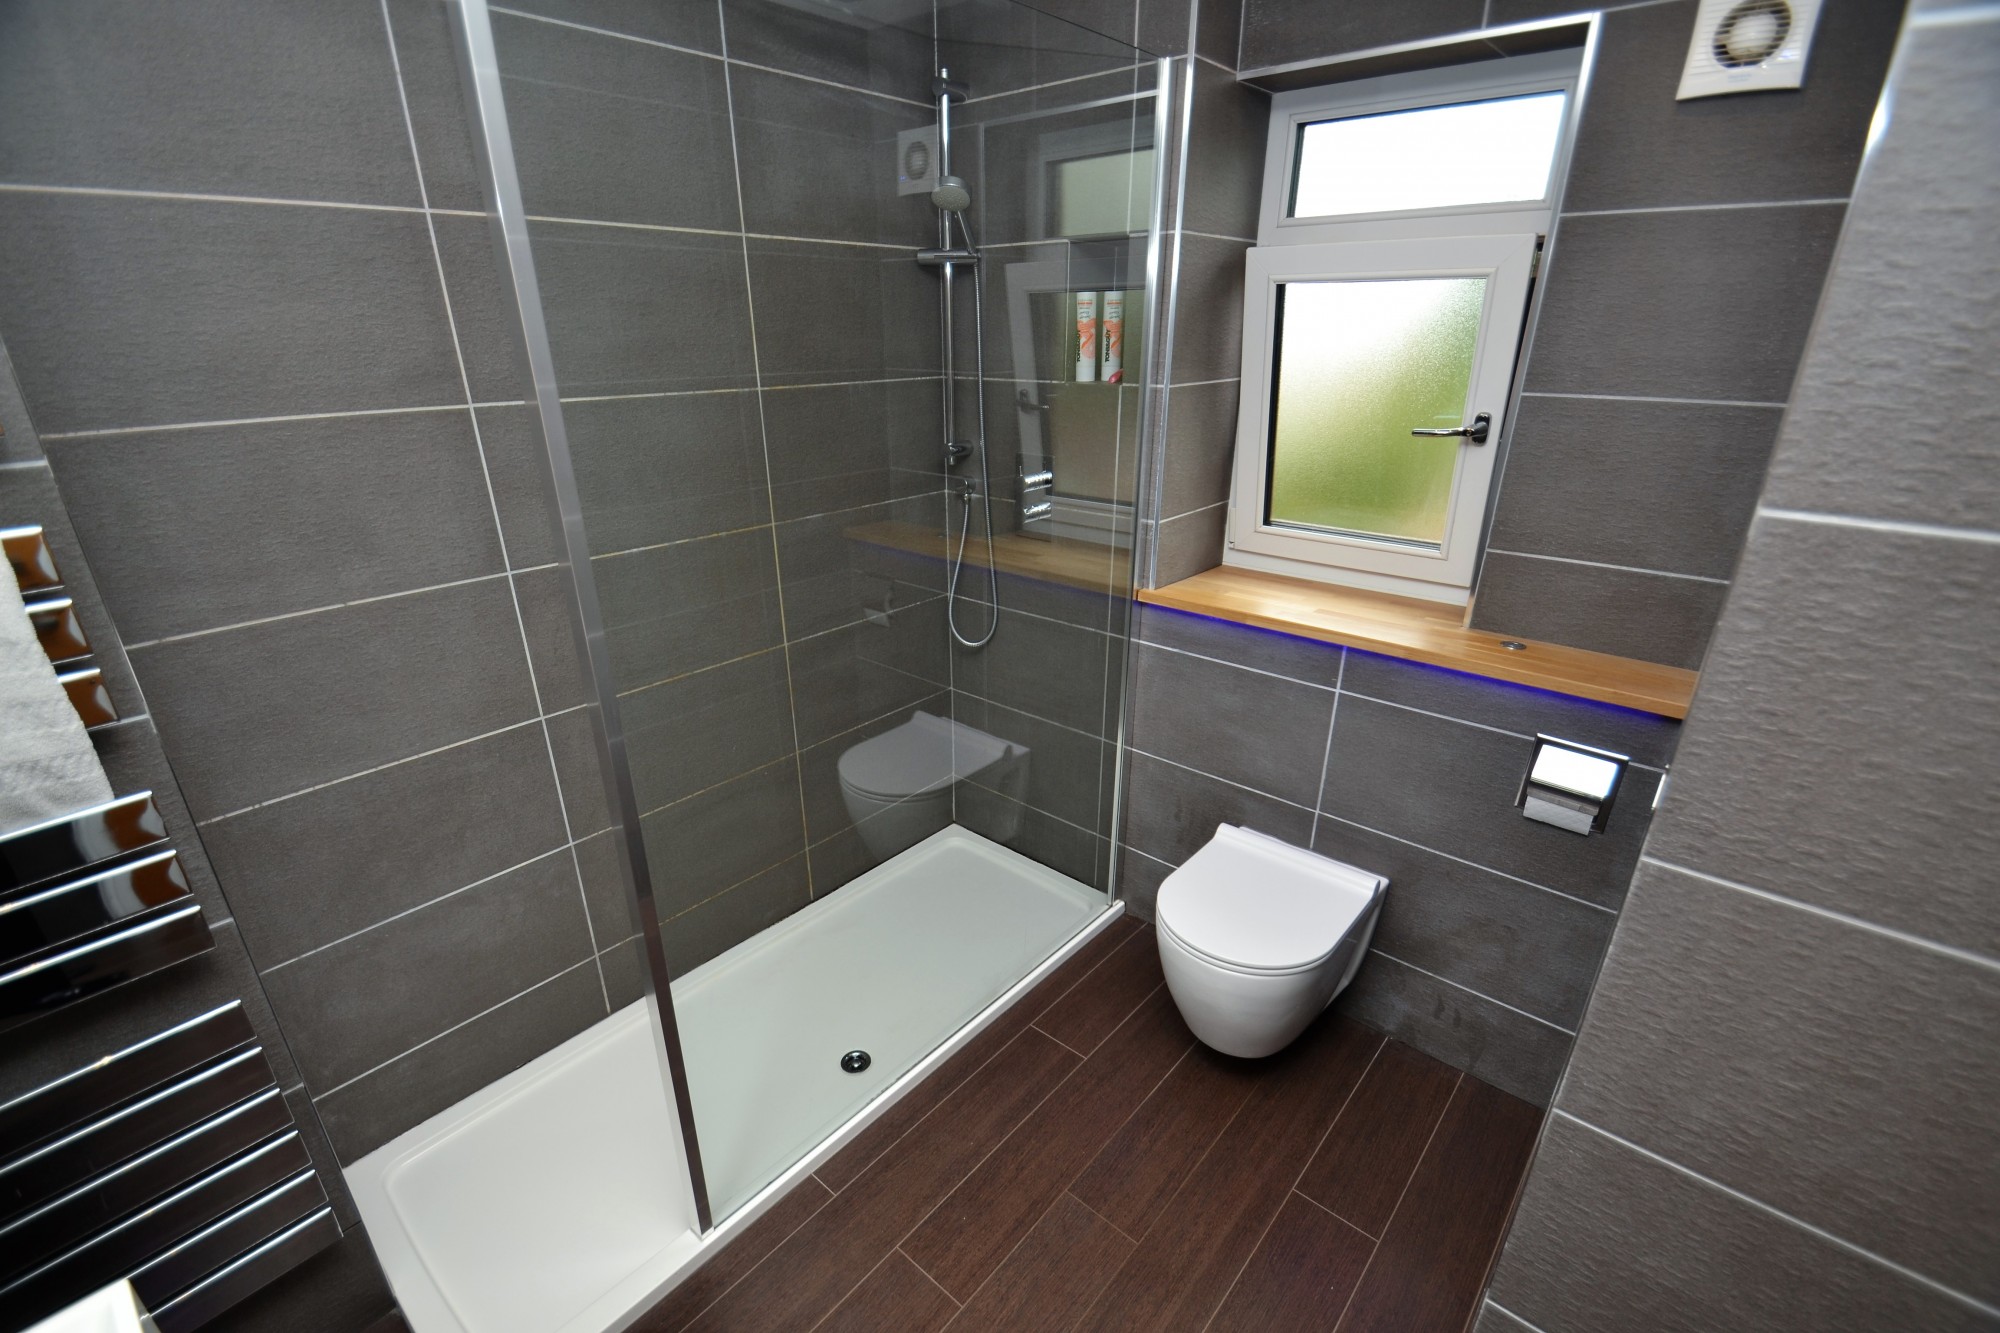
bathroom.jpg
attic conversion (2).jpg
attic conversion.jpg
bedroom 2 .jpg
master bedroom.jpg
lounge.jpg
lounge (2).jpg
exterior.jpg
rear exterior.jpg
view.jpg




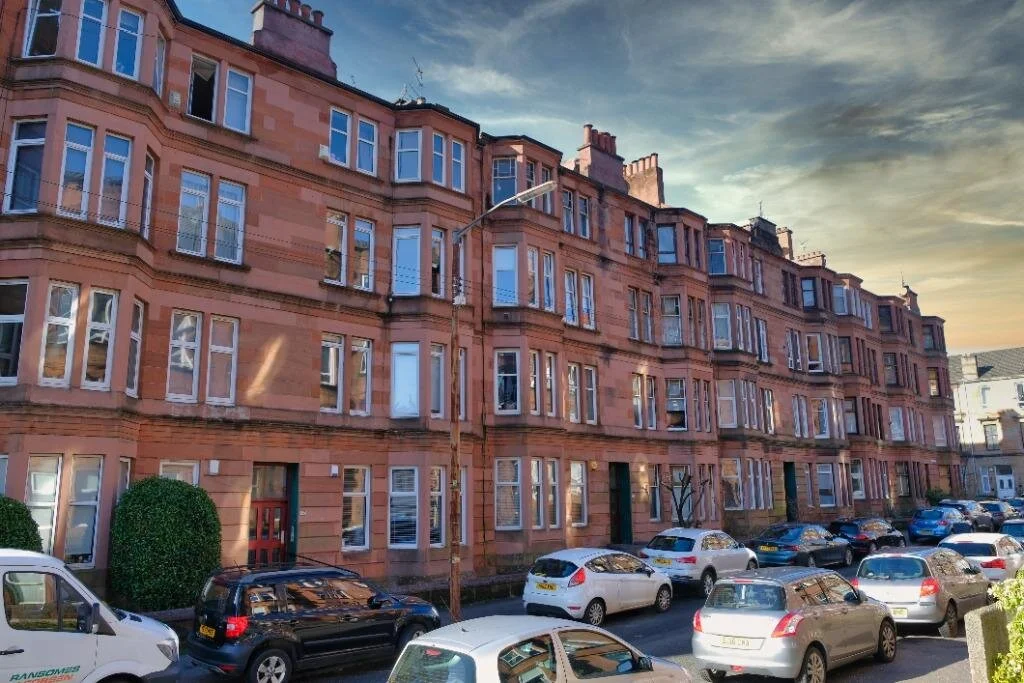
Mount Stuart Street, Shawlands - SOLD AT CLOSING

Bought in 2007 for £105,000 in a dreadful state of disrepair and sold for a whopping £213,101 post renovation!

Walk Through Video






An absolutely stunning traditional tenement flat, located in one of the most sought after streets within the ever popular area of Shawlands on Glasgow's South Side.











The immaculate accommodation extends to reception hallway with storage, bright spacious lounge with bay window and exposed brickwork feature. In addition there is a modern fitted kitchen with appliances, two double sized bedrooms, one with en-suite facilities and impressive modern three piece bathroom with Jacuzzi bath. Further benefits include gas central heating, double glazing, secure entry and well maintained communal close. This property is presented in truly immaculate condition with wooden flooring, recess LED lighting, bespoke storage facilities and exposed brickwork.
Situated within the highly desirable south side locale, the property is well located for local amenities with a variety of shops within walking distance, catering for day to day requirements. Shawlands offers a diverse range of facilities including supermarkets, banking, gym, bars, nightclub and cosmopolitan restaurants. The area benefits from frequent public transport services by both bus and rail connecting Shawlands with Glasgow City Centre and other surrounding areas. The M8 and M77 motorways are easily accessible and recreational activities can be found at the nearby Queens Park.

13751_JL9538_IMG_00_0000.jpeg
IMG_4764.JPG
IMG_4767.JPG
13751_JL9538_IMG_01_0000.jpeg
13751_JL9538_IMG_02_0000.jpeg
13751_JL9538_IMG_03_0000.jpeg
13751_JL9538_IMG_04_0000.jpeg
13751_JL9538_IMG_05_0000.jpeg
13751_JL9538_IMG_07_0000.jpeg
13751_JL9538_IMG_08_0000.jpeg
13751_JL9538_IMG_09_0000.jpeg
13751_JL9538_IMG_10_0000.jpeg
13751_JL9538_IMG_12_0000.jpeg
13751_JL9538_IMG_14_0000.jpeg
13751_JL9538_IMG_15_0000.jpeg
13751_JL9538_IMG_16_0000.jpeg
13751_JL9538_IMG_17_0000.jpeg
13751_JL9538_IMG_18_0000.jpeg
13751_JL9538_IMG_19_0000.jpeg
13751_JL9538_IMG_20_0000.jpeg
13751_JL9538_IMG_21_0000.jpeg
13751_JL9538_IMG_22_0000.jpeg
13751_JL9538_IMG_24_0000.jpeg
13751_JL9538_IMG_25_0000.jpeg
13751_JL9538_IMG_27_0000.jpeg
13751_JL9538_IMG_28_0000.jpeg
13751_JL9538_IMG_31_0000.jpeg

Kintore Road, Cathcart

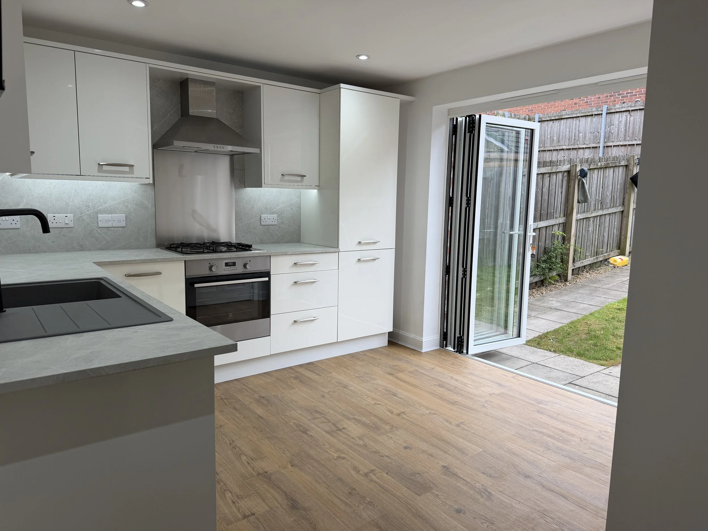
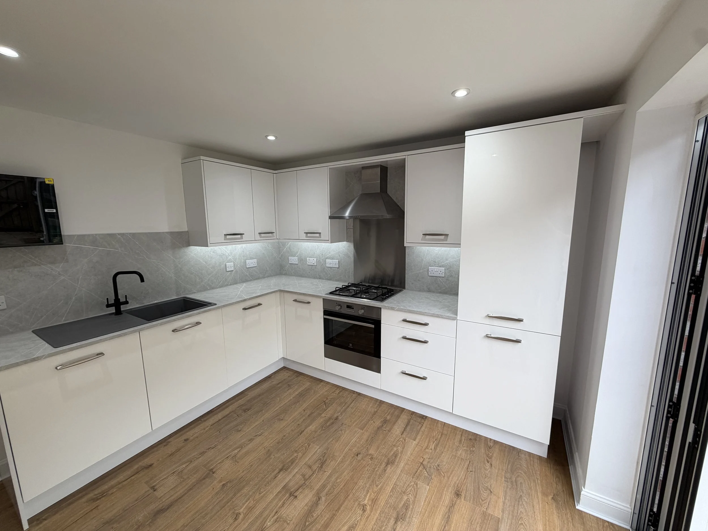
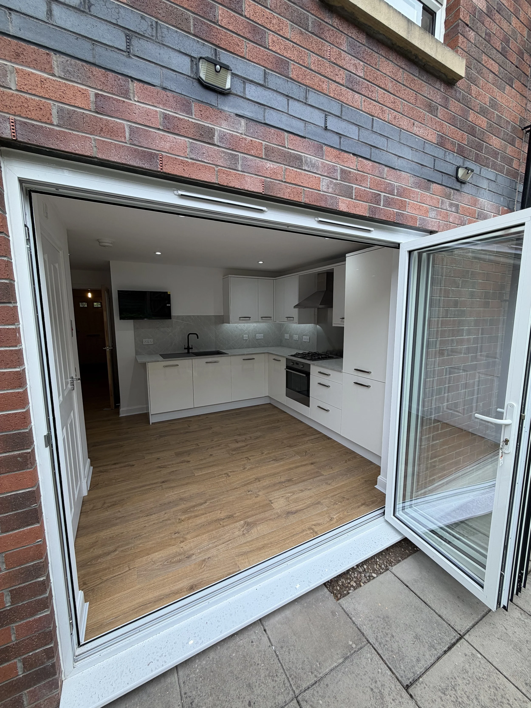
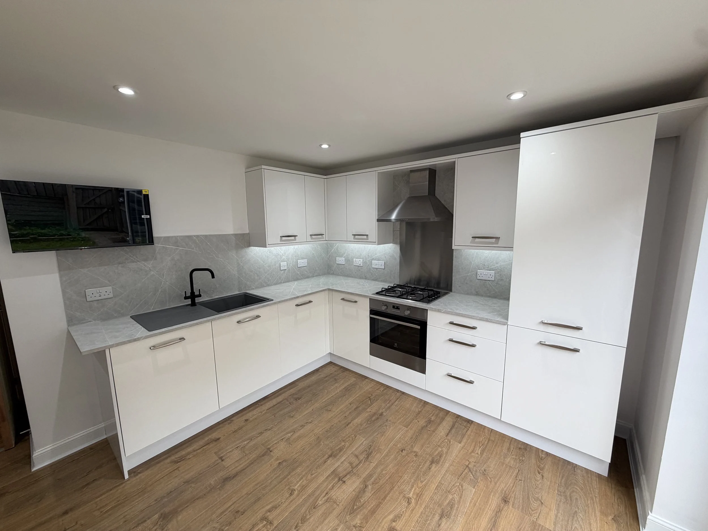
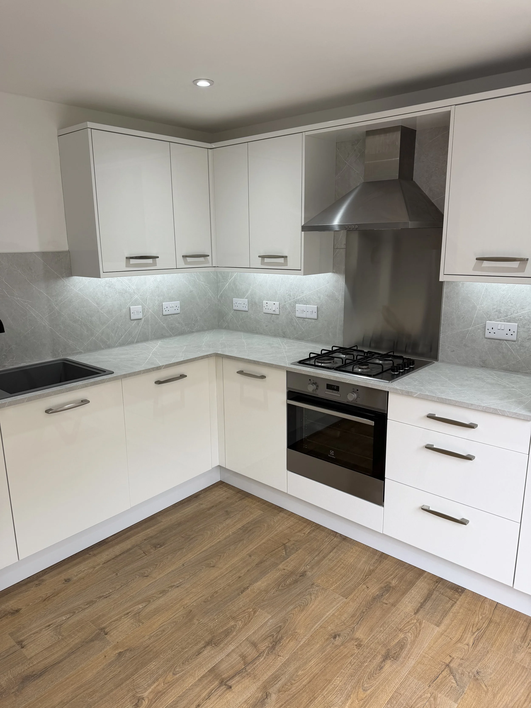
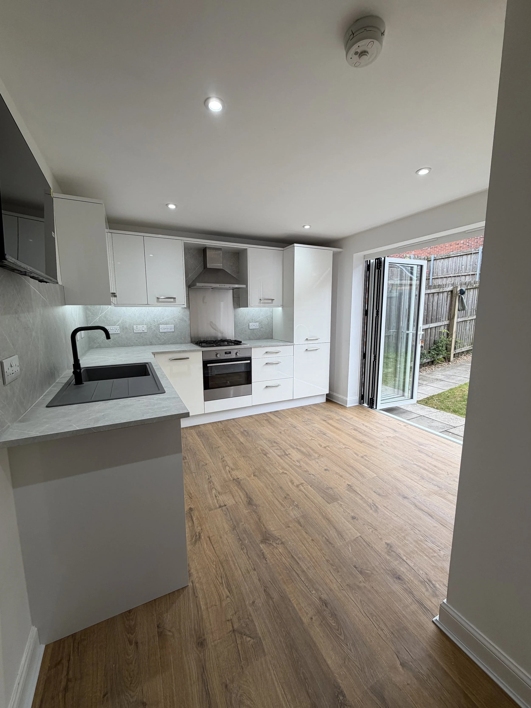
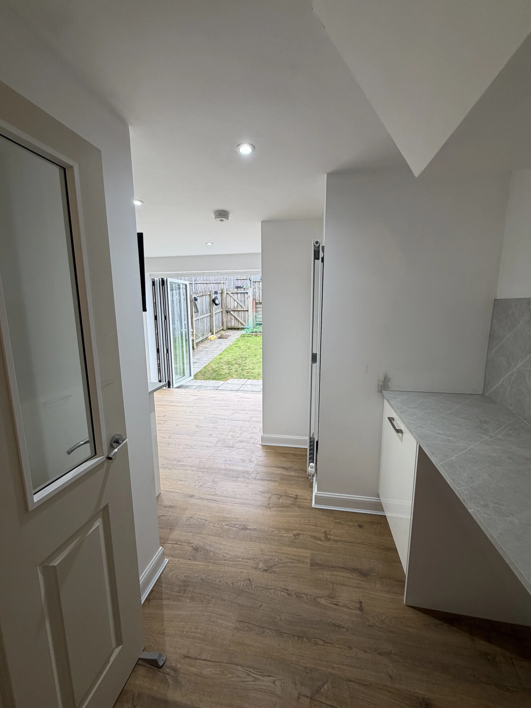
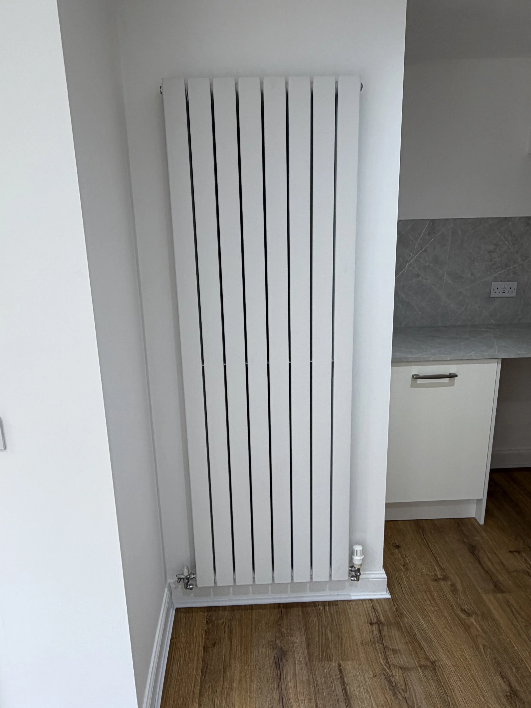
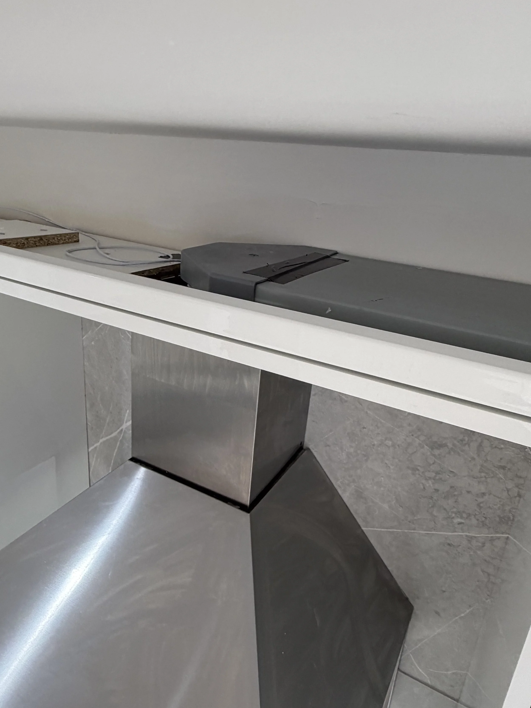
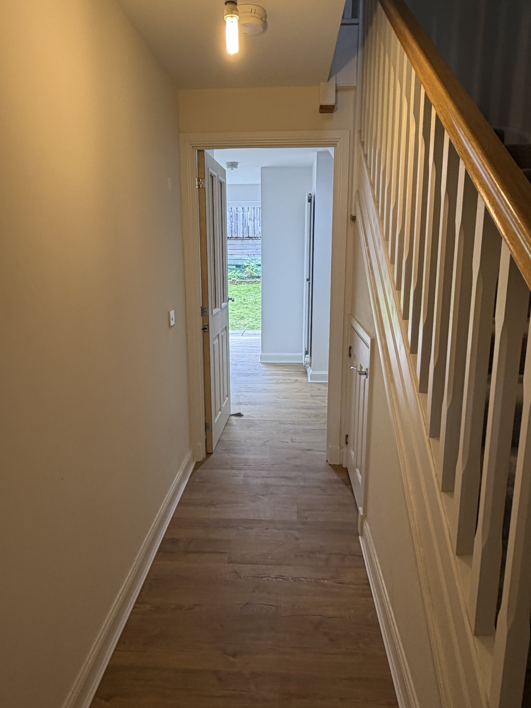
Alterations to dwelling house to form bi-fold doors on rear elevation, and relocation of kitchen from first floor to ground floor. Works to include slimline ducting for extractor hood, installation of a vertical radiator, glazed fire door, and laminate flooring throughout.

Scope of works

Remove existing rear wall section as required and form opening for new bi-fold doors, including lintel/cill provision, weatherproofing, flashing, and external finishes to match existing elevation.

Supply and fit bi-fold doors to suit structural opening, with appropriate threshold, damp proofing and thermal/performance specification to meet current building regulations.

Strip out existing first-floor kitchen (units, appliances, services) and reinstate surfaces as required.

Form new ground-floor kitchen location: new run(s) of units, worktops, sink, appliances and fittings as per client layout.

Provide relocation and connection of services: cold water, hot water, drainage for sink and dishwasher, gas or electric supply and flue/vent for hob/cooker according to chosen appliance type.

Install slimline extractor hood ducting: route ducting to external discharge point with appropriate insulated rigid duct as required; ensure compliance with ventilation and building regulations and acoustic considerations.

Provide vertical radiator to specified location: supply, install and connect to existing central heating circuit or supply new electric model as specified.

Supply and fit glazed fire door at designated compartment line: fire rating and glazing to comply with building regulations (FD30 or as specified), including self-closer and ironmongery.

Install laminate flooring throughout ground floor living/kitchen areas: prepare subfloor, underlay, thresholds/expansion trims and transitions to existing finishes.

Decoration and making good: plastering, skimming, painting, and finishing to internal walls/ceilings affected by works; external repairs and finishes around new door aperture.

Structural works and temporary support during opening formation; supply of structural engineer calculations and details where required.

Building control application assistance and certification on completion (structural, gas/electrical/plumbing, fire door certification).

Programme and access

Estimated on-site duration: typically 4–6 weeks depending on extent of structural works, services re-routing and client selections.

Working hours to be agreed; client to provide access and storage for materials. Temporary accommodation/layout changes may be required during works.

Assumptions and exclusions

No allowance for significant structural reinforcement beyond standard lintel/beam installation—major structural works to be quoted separately following structural engineer’s report.

Existing services are assumed to be in reasonable condition and within accessible proximity for rerouting. Major new plant, trenching or long-distance runs excluded unless quoted.

Asbestos not present. If suspected, asbestos survey and any remediation will be charged extra.

External works such as patio/ground level alterations, decking, landscaping or reinstatement beyond immediate door threshold excluded unless specified.

Council planning permission not included if required; building warrant/consents will be submitted where necessary at additional cost if client requests full handling.

Health & safety and compliance

All works carried out in accordance with current building regulations and CDM requirements. Trades are suitably qualified and insured. Certification provided for gas, electrical and structural works where applicable.

Estimate

A provisional price can be provided on receipt of detailed drawings, appliance selections and confirmation of structural scope. For a typical mid-terrace/small semi property, expect a budget range of £18,000–£35,000 (subject to survey and specification). A detailed fixed-price quotation will be issued after on-site survey.

Next steps

Arrange a site visit to survey structure, services and confirm detailed specification and finishes.

Commission structural engineer if required, and prepare detailed quotation and programme.

IMG_4057.jpeg

LED underlights
LED underlights

Discretely positioned under-lights with colour adjustable LED via remote and phone app. Aids viability in a dark corner as well as adding a decorative feature to the kitchen.

Bi-fold door installation

Alteration of opening, installation of structural steel beams and fitting of new aluminium bi-fold doors.

IMG_4052.jpeg
IMG_4053.jpeg
IMG_4054.jpeg
IMG_4059.jpeg
Designer vertical radiator

Feature vertical radiator

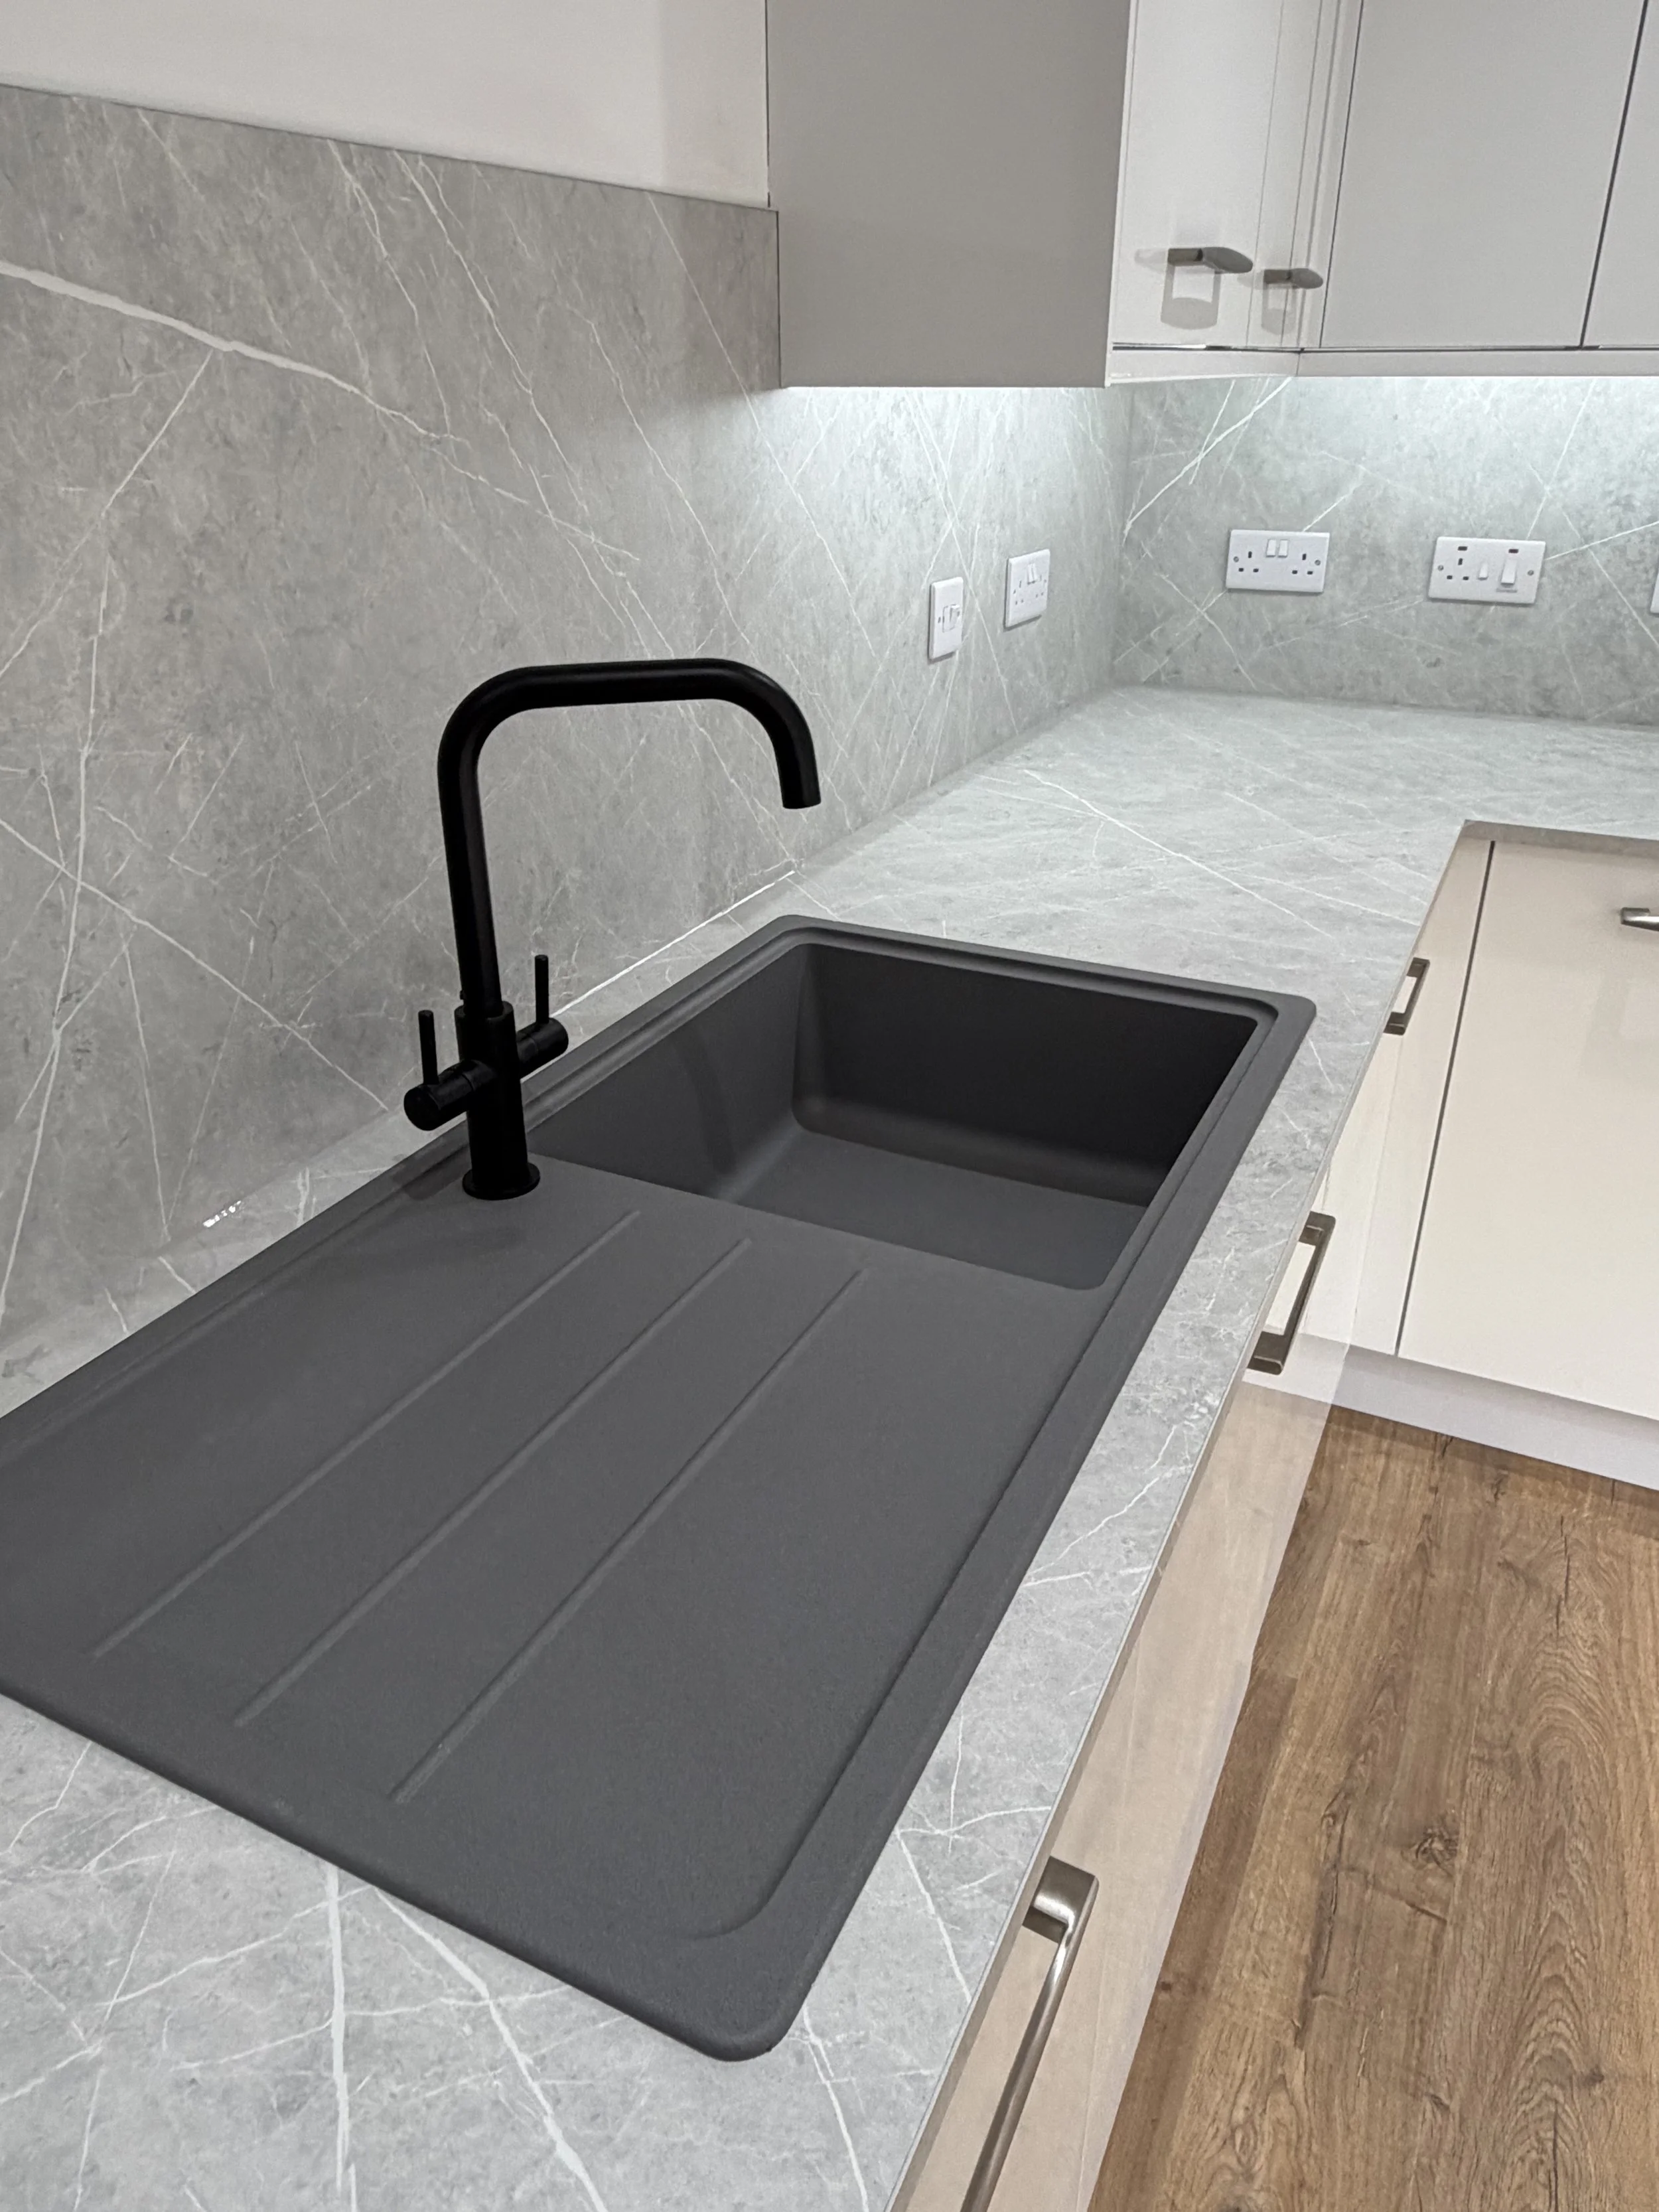
Sink & Tap
Sink & Tap

Composite grey sink with striking black tap over creates a unique feature

Slimline kitchen extraction

Discrete extractor hood ventilation along topside of wall units

 Fire door
Fire door


Glazed fire door with intumescent brush strips and Perko door closer. Quickstep laminate flooring installed throughout.

prev / next
Back to Bespoke Property Development | Glasgow | East Renfrewshire
d9bca848085085090205c4218166802ce2cc5d34.jpg
30
Carrick Drive, Rutherglen, Glasgow - SOLD AT CLOSING
12
Alyth Gardens, Stamperland - SOLD AT CLOSING
13751_JL9538_IMG_00_0000.jpeg
27
Mount Stuart Street, Shawlands - SOLD AT CLOSING
11
Kintore Road, Cathcart